If you have been patching the same system for a few years and you are finally ready to replace it, the last thing you want is to spend serious money on a new setup that still does not work right. That happens more often than it should, and it almost always traces back to what the contractor did, or did not do, before the install started. Oceanside homes come with their own set of challenges that generic HVAC advice does not account for. This post breaks down the full pre-installation process so you know exactly what to expect, and what to ask for.
Why The Pre-Installation Assessment Matters More Than The Equipment Itself
It sounds counterintuitive, but the brand of system you choose is almost secondary to the work that happens before it gets installed. A high-efficiency unit dropped into a home with leaking ductwork, an undersized electrical panel, or a mismatched load calculation will underperform from day one, and you will not always know why.
This is especially true in Nassau County, where a large portion of the housing stock dates back to the postwar boom of the 1950s and 1960s. Those homes were built for equipment that no longer exists, with ductwork and wiring that were never designed to support modern systems. A proper pre-installation assessment is not a formality; it is the difference between a system that lasts and one that frustrates you for years.
What Does A Manual J Load Calculation Tell You?
The most important thing we do before recommending any equipment is calculate the true heating and cooling load of your home. This is called a Manual J load calculation, and it is the industry standard set by the Air Conditioning Contractors of America. It is not the same as measuring your square footage and picking a unit from a chart.
A proper load calculation accounts for how much heat enters your home through the windows, walls, and roof, how much escapes in winter, how well your insulation performs, how much air leaks in and out, the height of your ceilings, and the orientation of your home relative to the sun. Two houses on the same street with identical square footage can end up with completely different HVAC requirements once you run the numbers.
Why does this matter so much? An oversized system is one of the most common and costly HVAC mistakes out there. When a system is too large for the space, it short-cycles. That means it kicks on, reaches the set temperature quickly, and shuts off before it has had time to remove humidity from the air. You end up with a home that feels clammy even when the thermostat reads 72 degrees. The equipment also wears down faster because it is constantly cycling on and off rather than running steady, efficient cycles.
For Oceanside specifically, this is a bigger deal than it might be a few miles inland. The South Shore sits in elevated ambient humidity from the Atlantic and the bay. Your AC system is not just cooling the air; it is also pulling moisture out of it. A system that short-cycles because it was oversized simply cannot do that job properly, no matter how new or expensive it is. Getting the load calculation right is the foundation everything else is built on.
Ductwork Inspection: The Hidden Problem In Most Older Nassau County Homes
Once the load calculation is done, the next thing we look at is the condition of your existing ductwork, before a single piece of new equipment gets ordered. This step gets skipped more often than it should, and homeowners usually do not find out until the new system is already running and something still feels off.
In a home built in the 1950s or 1960s, the ductwork was designed around equipment that has not been manufactured in decades. It may have been sized for a system with completely different airflow requirements than modern equipment. Over 60 or 70 years, duct connections loosen, flex duct collapses or kinks, and return air pathways that were barely adequate to begin with become a real bottleneck. Leaky or undersized ductwork can waste 15 to 30 percent of your system’s output before the conditioned air ever reaches a living space. That is not a small number.
A thorough inspection looks at whether the ducts are leaking at the joints, if the sizing is appropriate for the new system’s airflow, if the return air is adequate (a frequently overlooked issue that causes pressure imbalances and uneven room temperatures), and if the materials themselves have degraded to the point where repair or replacement makes more sense than patching.
If ductwork replacement is needed for a 2,000 square foot home in Nassau County, that is a real addition to the project scope. It is not a surprise you want to discover after the new system is already installed. We inspect first and quote accordingly, even if the initial number is higher than you expected.
Oceanside-Specific Factors We Check Before Installation
Beyond the standard pre-installation checklist, Oceanside homes come with a few specific conditions that not every contractor thinks to address. If your contractor is not asking about these things during the assessment, that is worth paying attention to.
The combination of coastal air, flood zone exposure, and aging infrastructure creates a set of challenges that require local knowledge, not just general HVAC experience. Here is what those conversations should look like.
Salt Air, Flood Zones, And What They Mean For Your Outdoor Equipment
Oceanside’s canal-front neighborhoods (the streets running toward the bay through areas like Oceanside Cove, Ocean Harbor, and Ocean Lea) sit in near-constant salt spray. That is not just a cosmetic issue. Salt air accelerates corrosion on the outdoor components of your HVAC system, particularly the condenser coils and refrigerant lines. A standard residential condenser installed in those conditions will degrade faster than the same unit installed a few miles inland.
We talk to you about corrosion-resistant coatings or components rated for coastal environments before the equipment gets ordered. That conversation happens during the assessment, not after you call because the coils are already showing rust two years into ownership.
Flood zone designation is the other factor that does not come up enough. Approximately 71 percent of properties in Oceanside face significant flood risk over the next 30 years, and FEMA flood zone designations directly affect where mechanical equipment (boilers, furnaces, air handlers, and outdoor condensers) is legally allowed to be placed. If your current equipment is in a basement that has ever taken on water, or if your property sits in a designated flood zone, we need to account for that in the installation plan. That might mean elevating equipment, relocating components, or adjusting the system configuration entirely. This is not optional; it is part of doing the job correctly in this market.
Does Your Electrical Panel Support A New HVAC System?
This is one of the most commonly overlooked pre-installation checks, and it catches homeowners off guard more often than it should. Modern HVAC systems, especially heat pumps and higher-efficiency central air units, draw more power than the equipment they are replacing. Many older Nassau County homes are still running on 100-amp electrical panels, which were standard when those houses were built but can be a real limitation when you are trying to support a new high-demand system.
We verify that your existing electrical infrastructure can handle the new equipment before anything gets installed. If it cannot, that needs to be part of the conversation upfront, not a surprise call from the electrician on installation day. An electrical panel upgrade is a real cost that should be factored into your planning, not discovered after the fact.
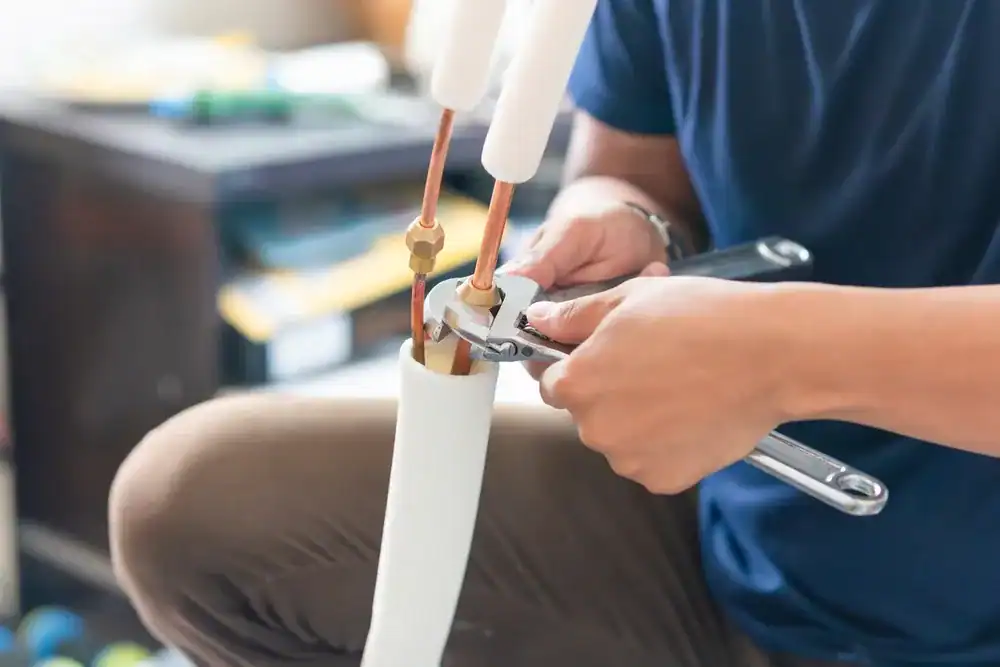
There is also the question of refrigerant compatibility. The industry is in the middle of a significant transition away from R-410A, which has been the standard refrigerant for residential AC systems for years. New systems are moving to next-generation refrigerants with different pressure and handling requirements. We explain what refrigerant the new equipment uses, if your existing line set is compatible, and what that means for long-term serviceability. It is not the most exciting part of the conversation, but it is the kind of detail that matters when you need a repair five years from now.
Any new HVAC installation in Nassau County will require permits, and we handle that process on your behalf. Permitted work is inspected, documented, and on record, which protects you when it comes time to sell the home. Unpermitted HVAC work is a red flag in real estate transactions and can create complications with homeowner’s insurance. It is one of those things that seems like a minor detail until it is not.
Choosing The Right HVAC Contractor In Oceanside, NY
A new HVAC system is a significant investment, and the quality of that investment depends almost entirely on what happens before the equipment arrives. The load calculation, the ductwork inspection, the electrical check, the flood zone assessment, and the coastal exposure conversation are not optional extras; they are the job itself. A contractor who skips them is not saving you time, but rather setting you up for a system that underperforms or fails early. If you are in Oceanside or anywhere in Nassau County and thinking about replacing or upgrading your HVAC system, contact COOL BROS CORP today to schedule your complete in-home assessment and get the job done right the first time.